Living Room
Sectional Living Room Ideas That Create Better Seating Zones
Sectional living room ideas for open plans, fireplaces, small apartments, conversation layouts, and moody rooms—with circulation and room planning first.
A sectional is not simply a larger sofa. Its return, chaise, and back line decide where the room opens, where it stops, and which focal point becomes primary. That makes sectional planning as much about circulation and room structure as comfort. The best sectional living room ideas begin with the shape of the room, the routes people actually use, and the kind of gathering the seating needs to support.
Read the sectional from above before styling it from the front. Which side should stay open for entry? Where should the chaise point? What should happen behind the long back? How much of the room should the sectional define on its own? Once those questions are clear, coffee tables, chairs, consoles, rugs, and lighting can reinforce the plan instead of trying to correct it.
Use a large sectional to define an open-plan seating zone
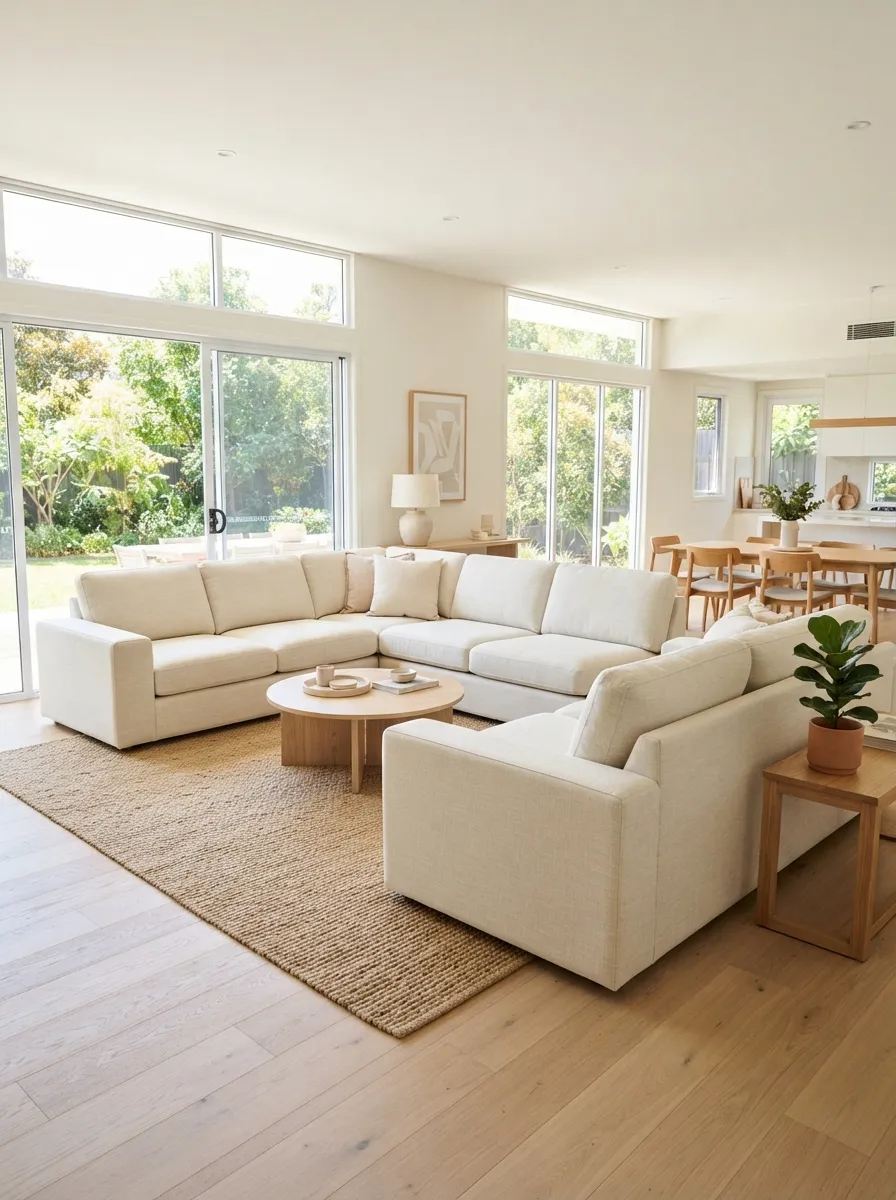
A large sectional can give an open room a clear center without behaving like a wall. In a spacious plan, the most useful question is not whether the piece forms a textbook L. It is whether the overall sectional layout creates a readable lounge zone while preserving sightlines and movement around its outer edges.
A broad sectional arrangement can work as an island between living, dining, and kitchen areas. The back line establishes the lounge edge, while the open side should face the path people naturally use to enter the seating group. A generous rug can gather the arrangement visually without extending the sense of enclosure.
This is also where a wide room image is useful: it shows whether the sectional appears to define space or simply occupy it. If the arrangement closes off too many approaches, the room can feel sealed. If it leaves every side unresolved, the seating may feel as though it is floating without purpose. The goal is a large sectional layout with a clear front, back, and point of entry.
Let a cozy sectional acknowledge the fireplace without crowding it
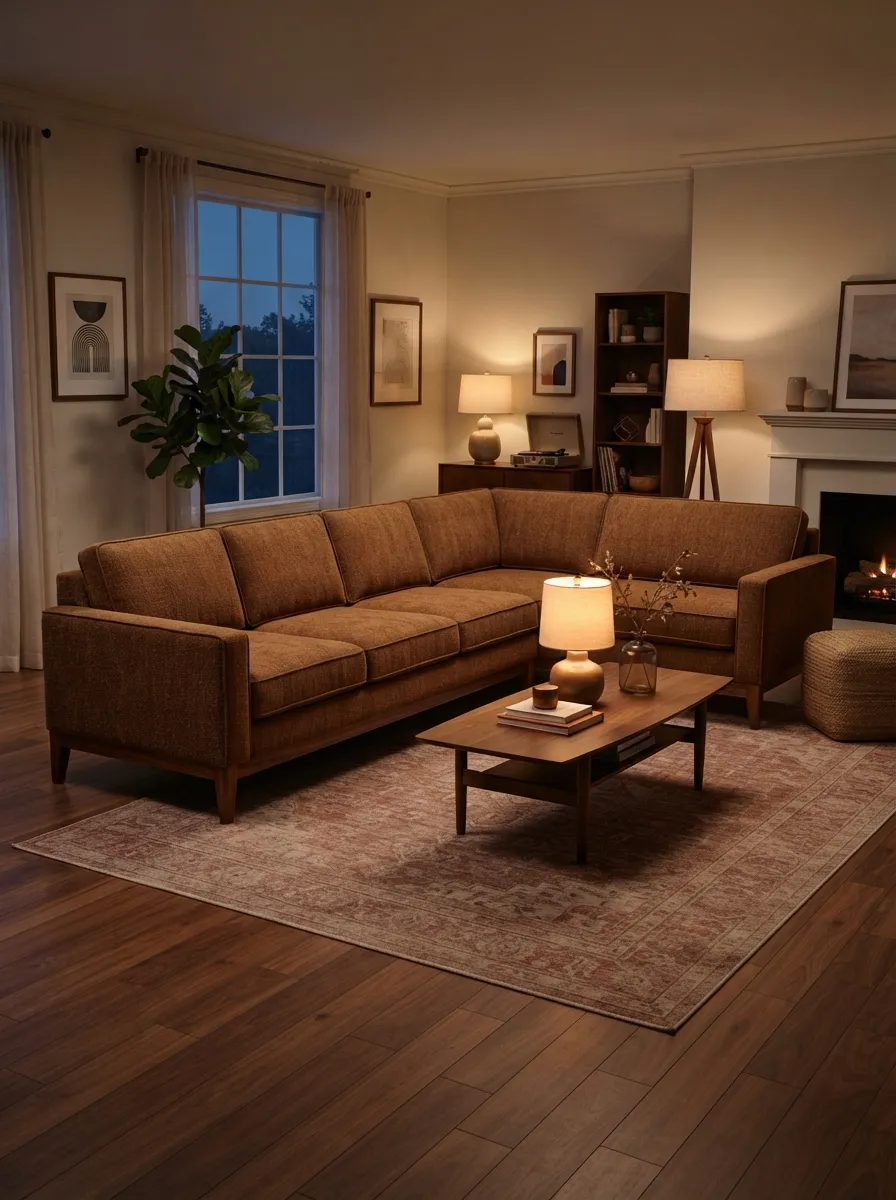
A fireplace naturally attracts furniture, but a sectional does not need to press tightly against the hearth to make the focal point work. A warmer, more lived-in room benefits from a little open floor between the seating and fireplace so the fire remains part of the atmosphere rather than becoming a hard endpoint for every seat.
Brown upholstery, wood, layered lamps, and a fireplace can create a strong sense of enclosure, so the sectional layout should still preserve an obvious route into and around the group. A lower or visually lighter center table can help prevent the hearth-to-sectional zone from becoming dense.
The sectional does not have to point every seat directly at the fireplace. It can acknowledge the hearth while still supporting conversation across the room. That is especially useful in family rooms where the fireplace, television, and conversation area may all compete for attention.
Aim a compact chaise toward usable space, not the entry path
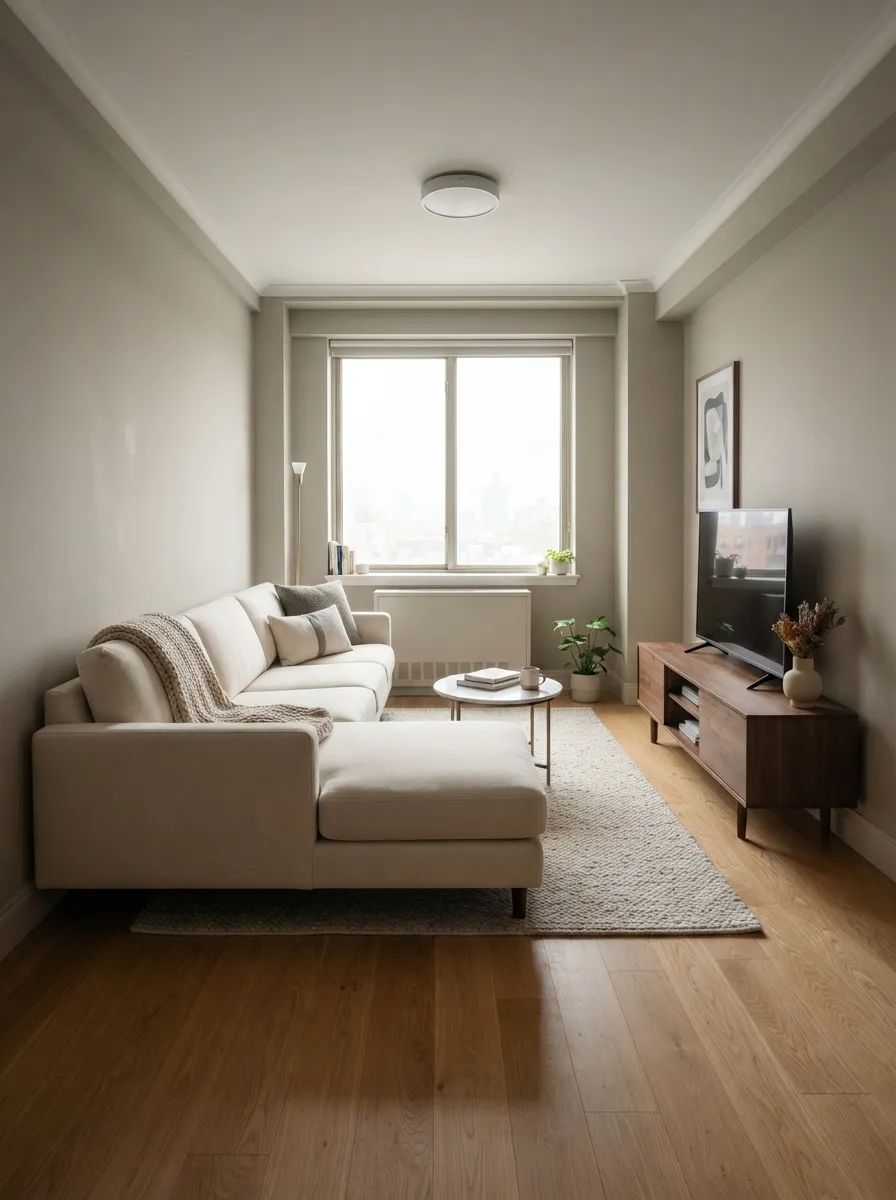
In a small apartment, the extended section of a chaise sectional has an outsized effect on circulation. The chaise works best when it reinforces a wall, window edge, or quieter side of the room rather than projecting into the route between the entrance and the rest of the home.
A compact cream sectional can keep the room visually light, but color alone does not solve a crowded plan. The open side of the seating group still needs to feel easy to approach, and the coffee table or ottoman should not close the gap the chaise has already narrowed.
This is the point to compare the room image with product dimensions rather than assume the photographed proportions will transfer directly. The visual can show the orientation and the amount of visible floor that makes the arrangement feel comfortable. The exact footprint, chaise length, arm width, and delivery constraints must come from the product listing.
Use color to make the sectional the architectural anchor
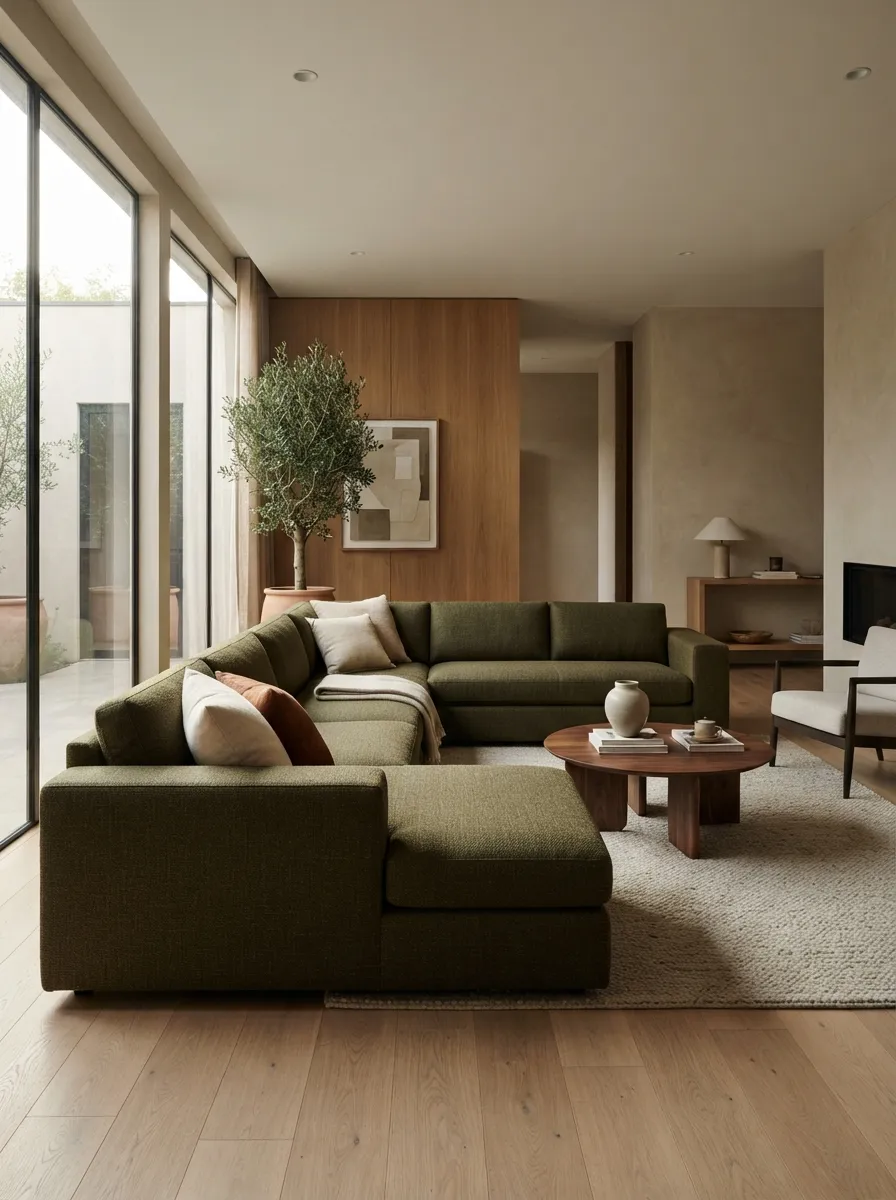
A deep olive sectional can become the main visual mass in a modern living room, especially when the surrounding architecture is simple. Instead of adding several equally strong accent pieces, let the sectional’s color and silhouette establish the room’s center of gravity.
The important planning question remains the same: where does the room stay open? A saturated sectional can feel heavier than a pale one even when the footprint is similar, so visible floor, a restrained table, and uncluttered end zones become more important. That contrast helps the furniture read as deliberate rather than oversized.
A strong color also makes the sectional’s geometry easier to judge. The return, chaise, seat breaks, and back line become obvious against pale walls or floors. Those visible relationships are useful for product discovery; exact upholstery, construction, comfort, and care still need merchant verification.
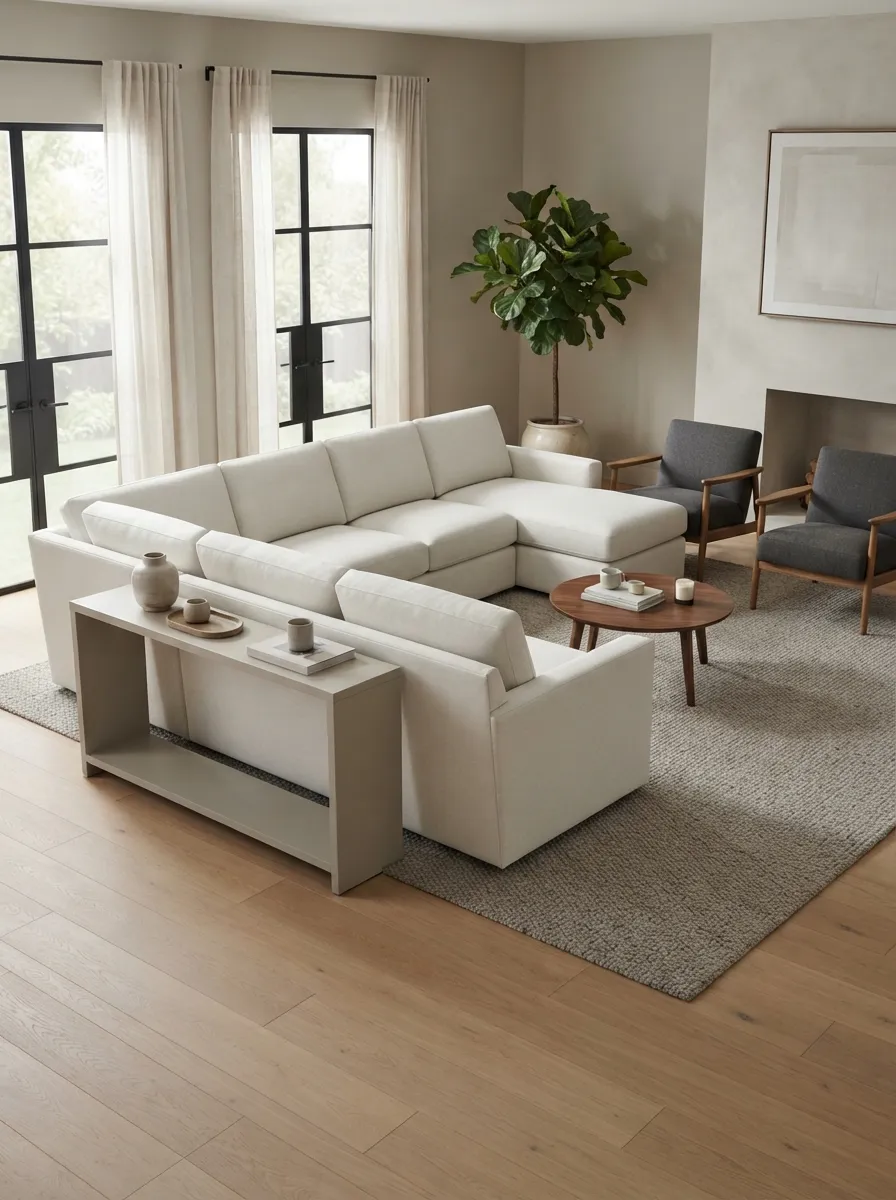
Use a sofa-back console to finish a floating sectional layout
When a sectional floats in the room, its rear line becomes part of the public face of the layout. A slim console behind the sofa can give that edge a practical relationship to the space beyond it without asking the console to become a second wall.
The console works best as a supporting piece: narrow enough to preserve circulation, visually quiet enough to let the sectional remain dominant, and useful enough to justify the extra layer. A lamp, a small tray, or a few substantial objects can make the back of the seating arrangement feel resolved from the adjacent zone.
On the seating side, one chair can soften the sectional’s closed geometry and create a more flexible conversation group. A swivel chair is one option because it can respond to multiple focal points, but the larger principle is to avoid filling every open edge with another heavy upholstered piece. The sectional should remain the organizing seat.
Let a dark sectional carry a moody room without sealing it off
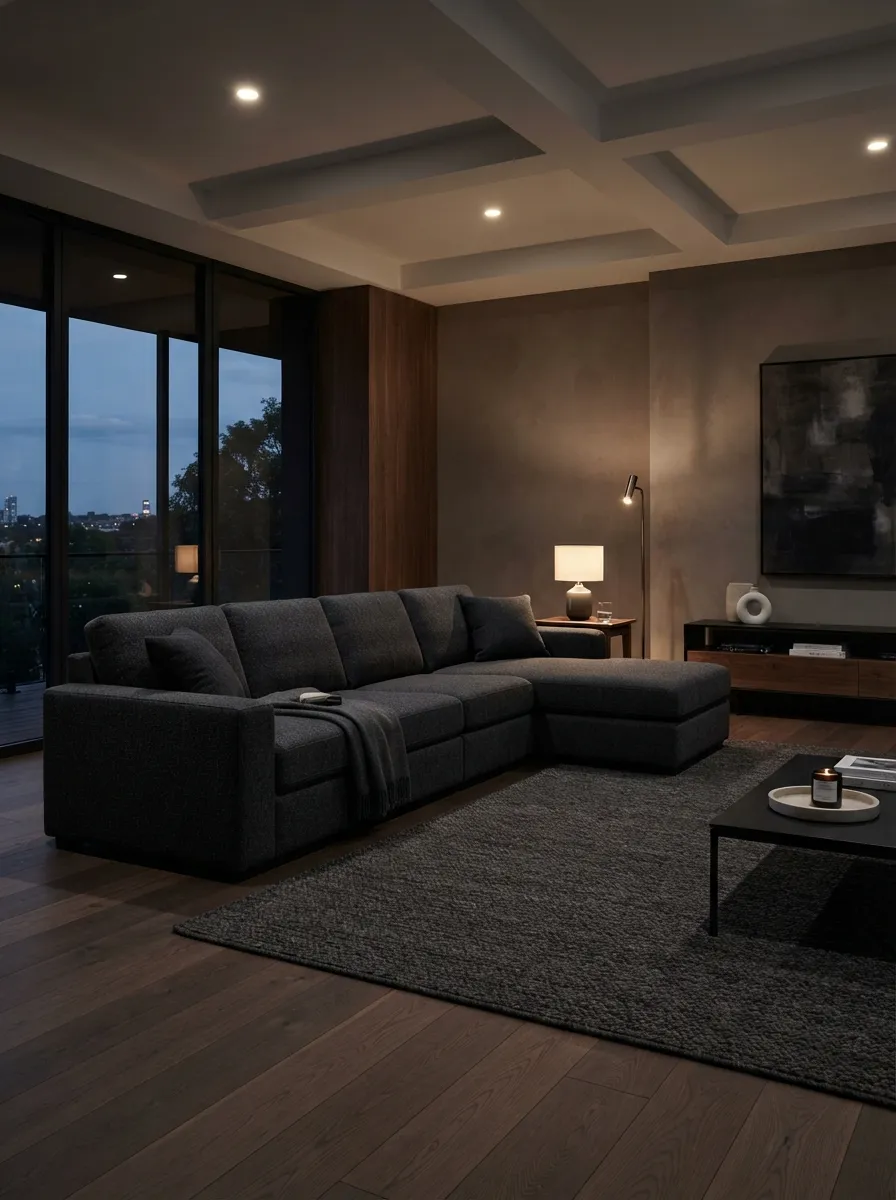
A charcoal sectional can give a contemporary living room the strong visual weight that a moody palette needs. The risk is not darkness itself; it is allowing the sectional, dark walls, rugs, tables, and storage to merge into one continuous mass.
Use contrast strategically. Warm lighting, a slightly lighter rug, wood or stone accents, and open floor at the ends of the sectional can preserve the outline of the seating. A wide composition is especially helpful here because it shows how much breathing room the dark furniture needs to feel intentional rather than compressed.
A low table or rounded center piece can also interrupt the hard inside corner of a sectional without competing with it. The room should still read as a sequence of usable paths and seating relationships after the lights are lowered.
Choose the sectional only after deciding what it must define
A sectional shape makes a promise about circulation before anyone sits down. The open end signals where the room can be entered, the chaise signals where someone can stretch out, and the long back signals whether the seating is dividing one zone from another. That is why sectional selection should follow the room plan rather than lead it.
Before buying, map the routes that matter most: entry to seating, seating to windows or doors, access to storage, and movement between the sectional and the main focal point. Then decide whether the room needs a large open-plan sectional, a compact chaise configuration, a fireplace-oriented arrangement, or a floating layout with a finished back.
The exact product still needs verification. Inspiration images can help establish visible geometry, orientation, scale relationships, and the kind of surrounding furniture that makes the layout work. Product pages should confirm dimensions, left- or right-facing orientation where relevant, construction, upholstery, care, assembly, delivery access, warranty, and current availability.
The best sectional layout makes the rest of the room easier
A successful sectional should reduce the number of corrections the room needs. Once its orientation is right, the coffee table has an obvious job, accent seating fills a real gap, the rug reinforces the seating field, and circulation feels intentional.
That is the useful test to carry forward. A large ivory sectional can define an open plan, a warm brown sectional can deepen a fireplace room, a compact chaise can protect a small apartment path, olive can turn the sectional into an architectural anchor, a sofa-back console can finish a floating layout, and charcoal can hold a moody room together. Different moods and scales, but the same editorial principle: let the sectional organize the room instead of asking the room to work around it.