Living Room
Sectional vs. Sofa: Which Living Room Layout Fits Better?
Compare a sectional and a sofa by compact-room geometry, open-plan use, circulation, flexibility, and pre-purchase footprint planning.
Short answer: Choose a sectional when one connected seating zone is the clearest answer to how the room will be used; choose a sofa when you need more layout freedom, lighter visual weight, or a better path through the room.
The useful comparison is not simply which format looks better. A sectional commits more of the room to one connected furniture footprint, while a sofa can be combined with separate chairs and moved into different groupings. The right choice depends on room geometry, circulation, the way people use the seating area, and how much flexibility you want after the purchase.
| Decision lens | Sectional | Sofa |
|---|---|---|
| Connected seating | Strong fit when one continuous lounging or media zone is the goal | Better fit when separate pieces and reconfiguration matter |
| Room geometry | Commits the room to a connected L- or U-shaped footprint | Keeps the main seating element linear and allows separate chairs |
| What to verify | Footprint, orientation, connectors, delivery path, materials, and care | Footprint, arm and back profile, delivery path, materials, and care |
1. Compact room geometry: connected corner zone or separate pieces?
Measure and mock up before you buy. Sectionals make an L or U footprint that reads as a single block; sofas are linear and let you add or remove separate seating without committing the whole footprint. That matters when you map furniture to walls, windows, and entryways: the cited buying guidance recommends measuring the relevant room and access dimensions, then using the planned footprint to test circulation before purchase 1 3.
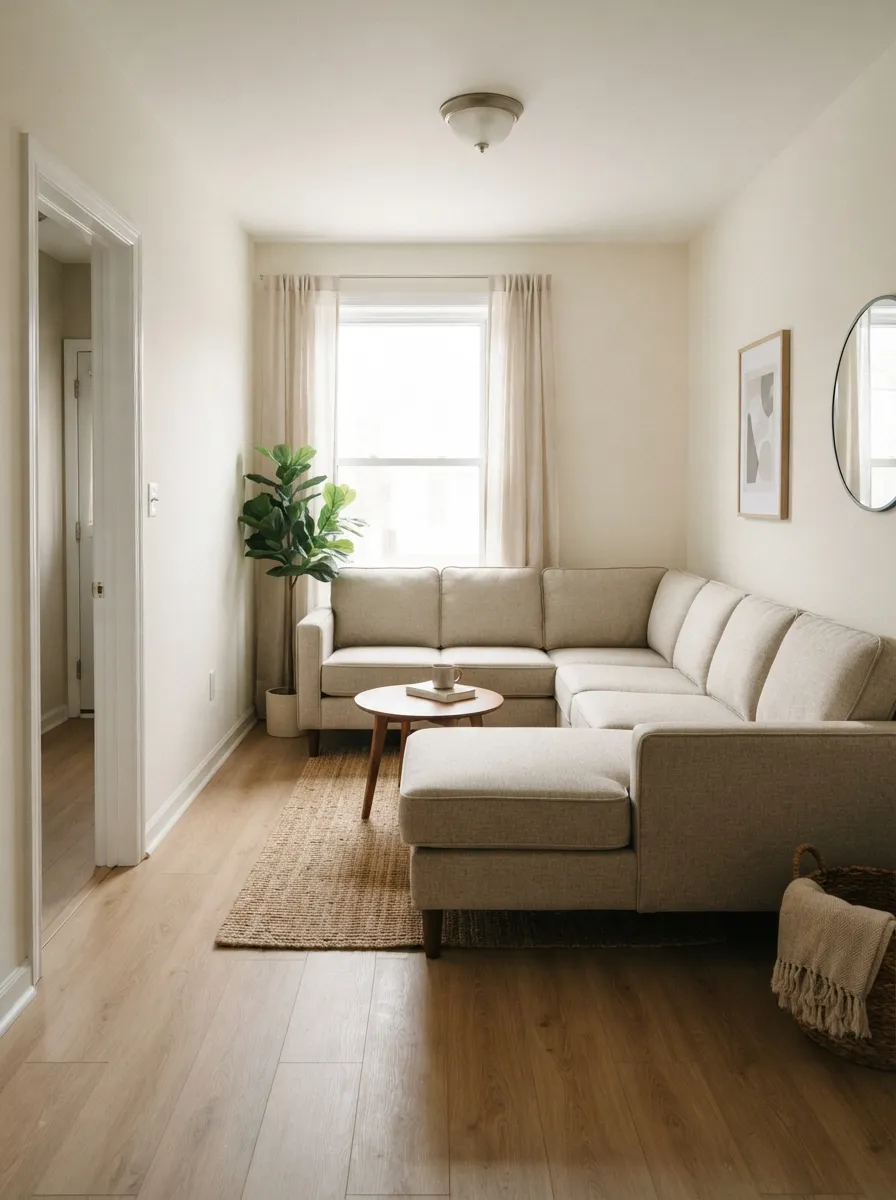
In the compact-room comparison, the sectional option is one connected L-shaped piece tucked logically into the corner. Its return is clearly readable, the outer silhouette remains visible, and the floor route between the doorway and the brighter side of the room stays understandable. The coffee table remains secondary.
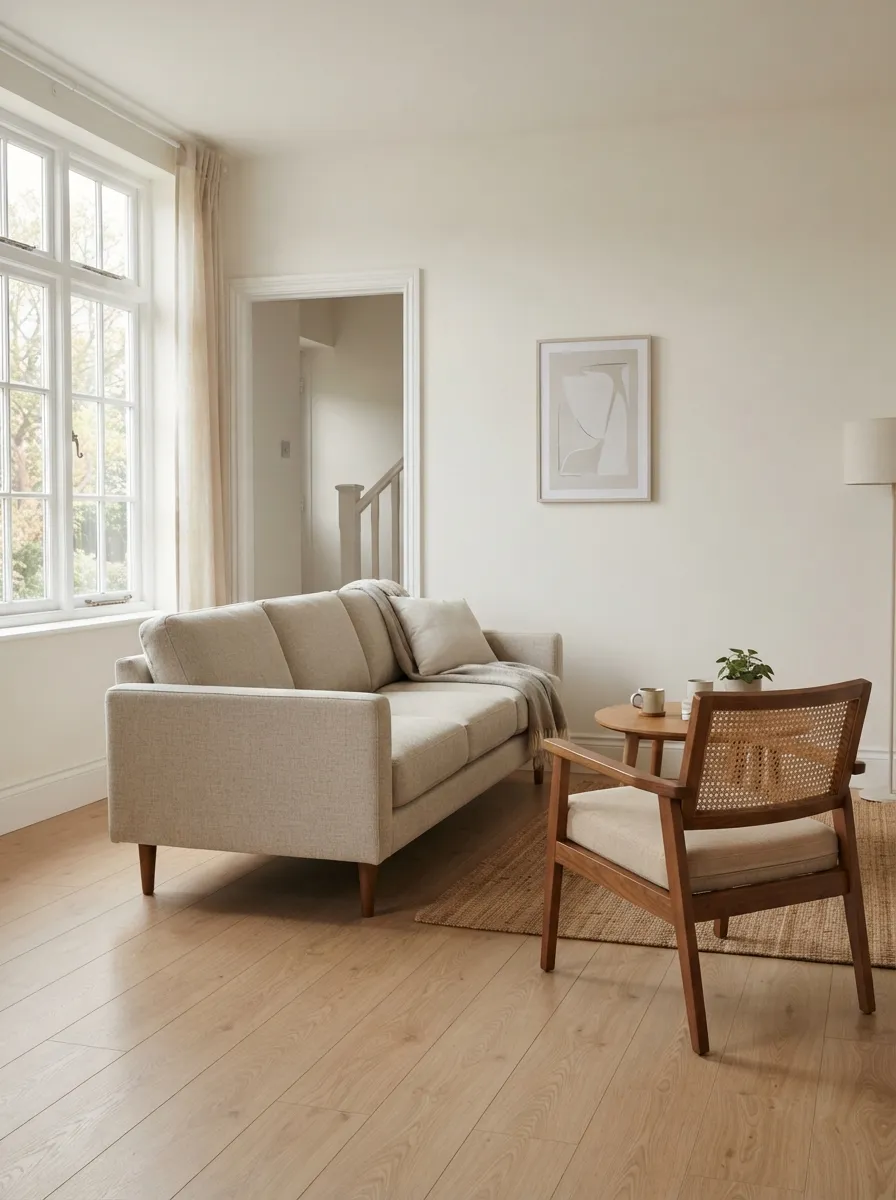
The sofa alternative keeps exactly one straight sofa and one separate movable lounge chair. The sofa remains linear with no attached chaise, and visible floor between the two seating pieces makes the separation easy to read. That visible separation communicates layout flexibility, but the image does not prove any exact clearance dimension.
Think of furniture as both anchor and obstacle. A sectional can intentionally establish a protected seating zone, but the same connected mass can interfere with a primary route if it is positioned badly. A straight sofa with a separate chair gives you more independent pieces to place around doors, windows, and circulation. Before ordering either format, verify actual dimensions and the delivery path on the current product listing and retailer guidance rather than treating the room image as a scaled plan 1 3.
2. Open-plan use: one connected lounging zone or a conversation grouping?
Day-to-day use should shape the next decision. The comparison guidance favors the sectional when the room is organized around one connected lounging or media zone, while the sofa format is more adaptable when separate chairs need to face inward for conversation or move as the room changes 1 2.
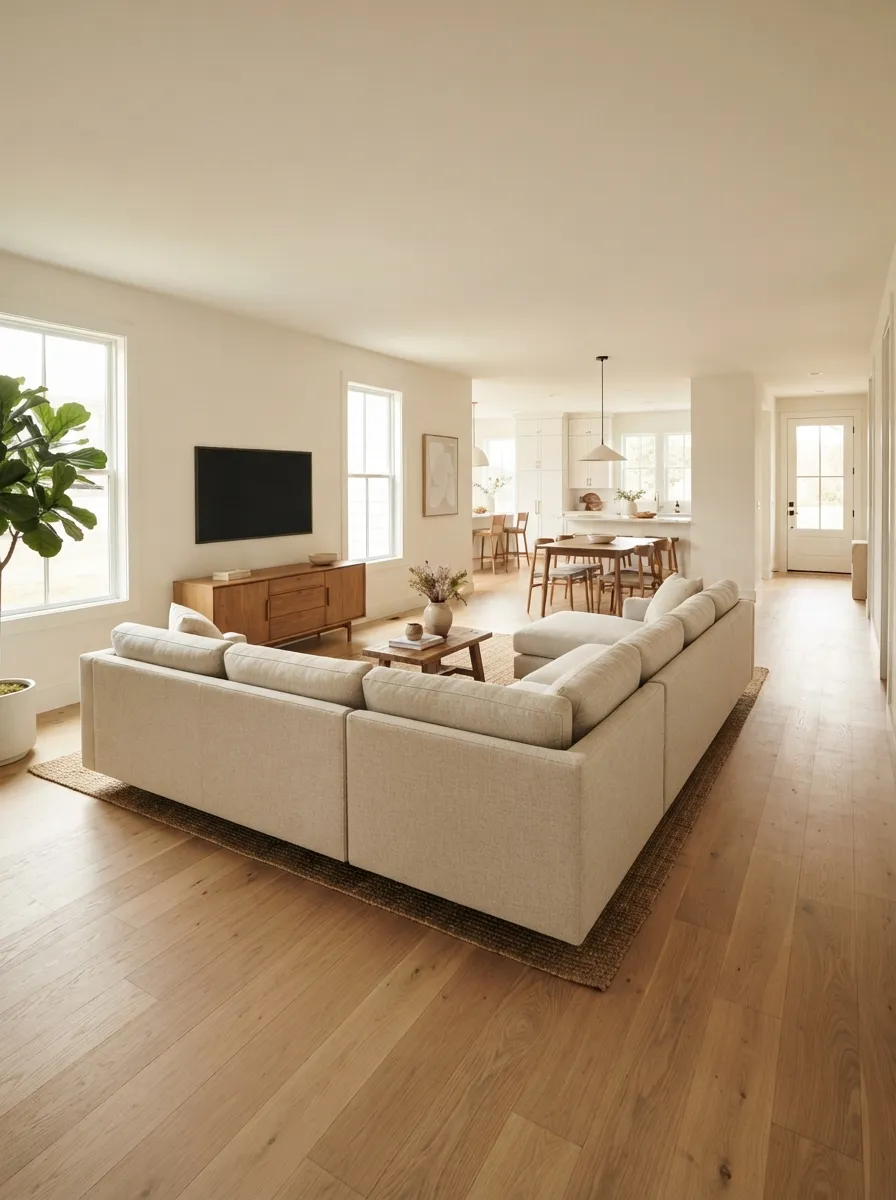
In the sectional example, one connected L-shaped sectional floats inside the open-plan room instead of being pushed into a corner. Its back helps define the living-zone boundary while the room beyond remains open and visible. A dark television may sit in the background, but its screen is visually inactive and no viewing-performance claim can be inferred from the image.
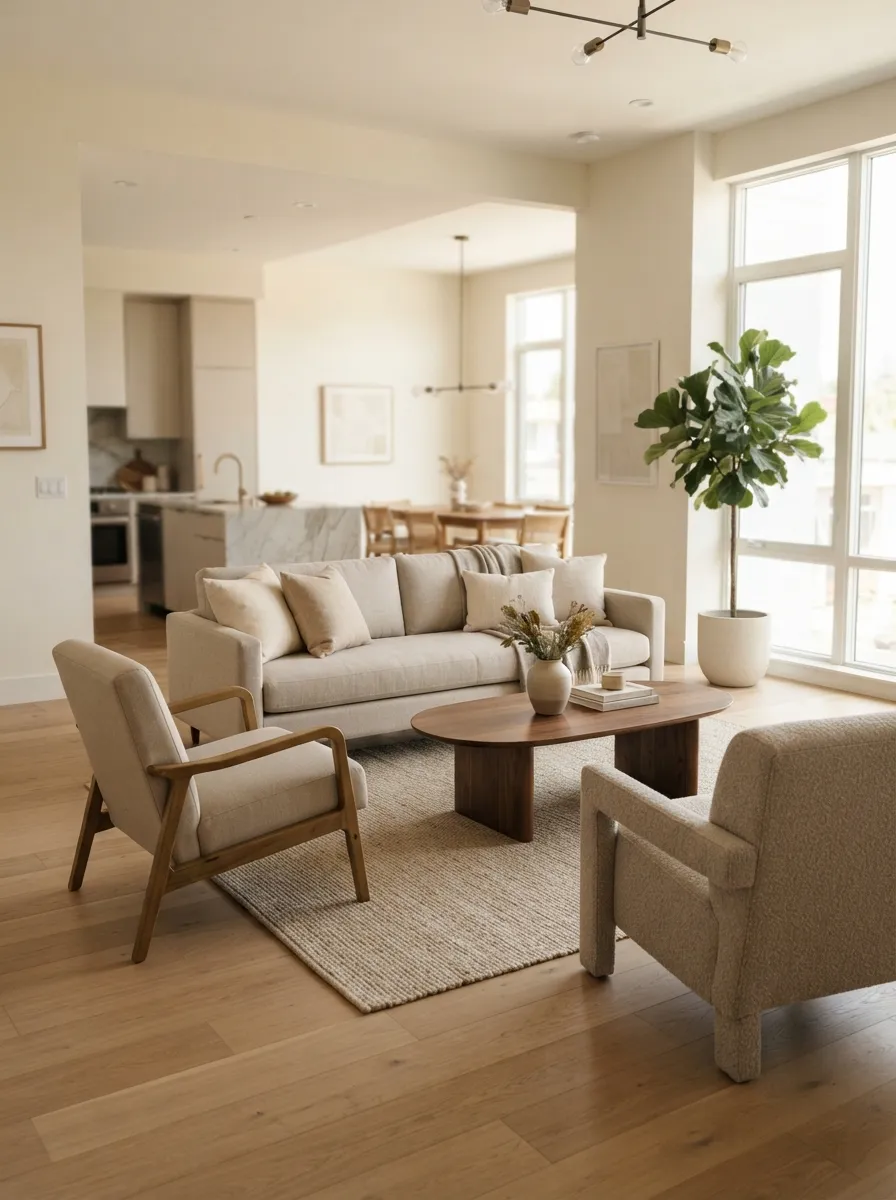
The sofa comparison uses exactly one straight sofa and exactly two separate accent chairs. Both chairs remain individually readable and angle inward, creating a faces-toward-faces grouping around a secondary coffee table. The visible gaps between pieces make the multi-directional arrangement clear without implying that it is universally better for entertaining or comfort.
The original comparison also asks readers to inspect seat depth, chaise orientation, connector details, chair scale, and related product configuration before buying 1 2. Those are listing-level attributes, not facts established by these visuals. If your routine is recline-first, inspect the sectional’s actual seat and chaise specifications. If you expect to rearrange the room or add occasional seating, compare the sofa and chair dimensions as separate pieces. Comfort, ergonomics, upholstery composition, connector construction, and exact capacity all require product-level verification.
3. Pre-purchase footprint planning: compare commitment before furniture arrives
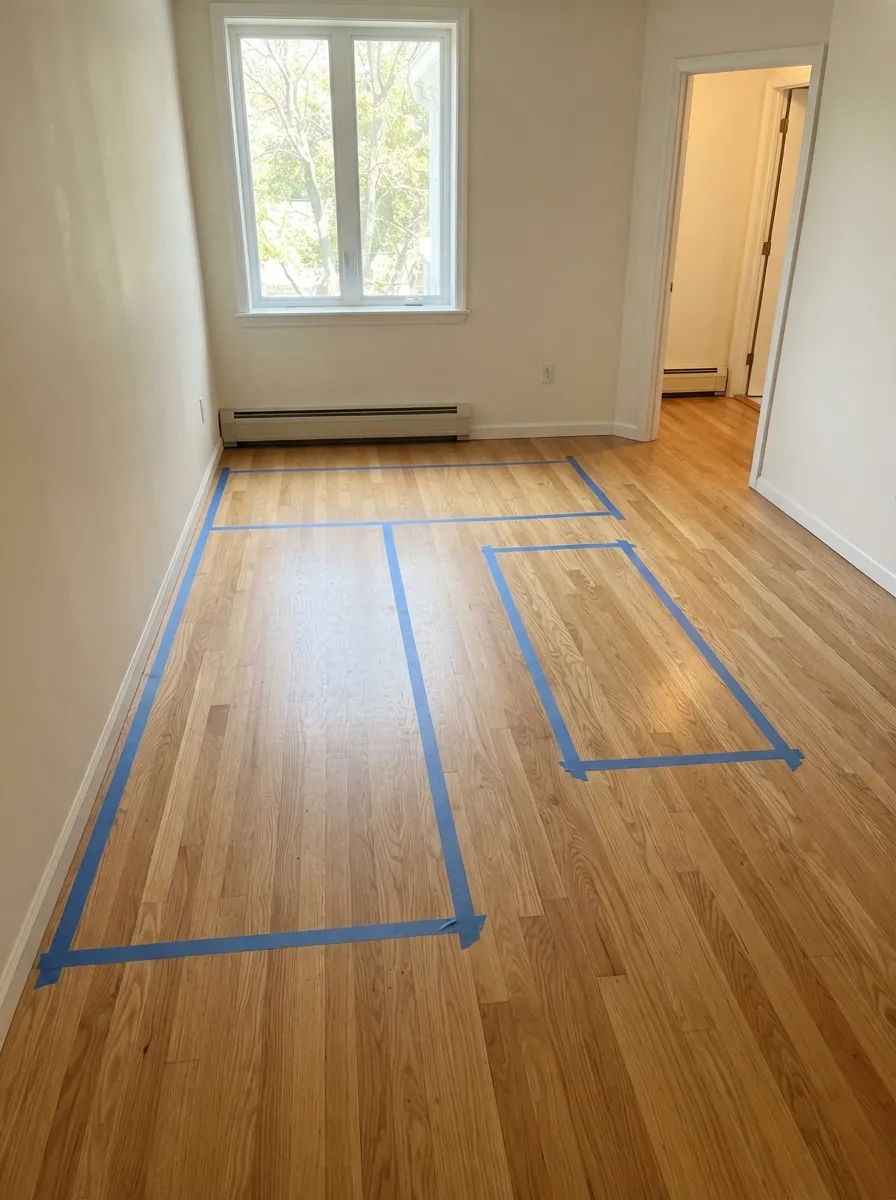
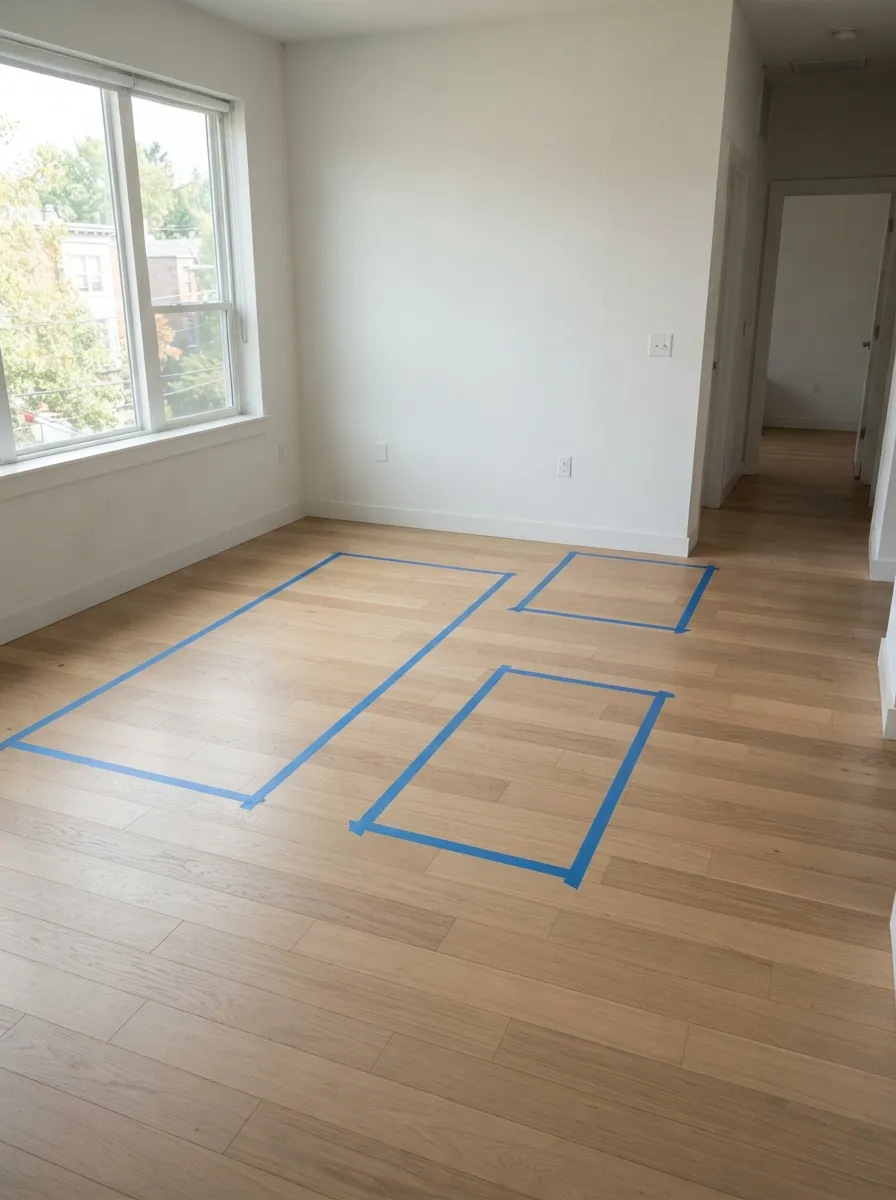
The third tradeoff is not about styling at all. It is about visualizing how much floor each option will occupy before you commit. The cited guidance recommends marking out the furniture footprint and checking it against circulation and access routes, then confirming actual product and delivery dimensions from the manufacturer or retailer 1 3.
For the sectional option, flat blue painter’s tape forms one connected L-shaped footprint on the floor. A smaller separate tape rectangle represents the coffee-table zone. Doorway, window, and untaped floor remain visible so the relationship between the planned seating mass and surrounding circulation can be judged. Because perspective changes how the far arm reads, this should be treated as a planning demonstration rather than a precise scaled technical drawing.
The sofa-and-chair option uses flat tape to show one long linear sofa footprint, one distinctly smaller separate chair footprint, and a smaller secondary coffee-table footprint. The sofa and chair outlines are disconnected, with open floor visible between them. That separation makes the alternative furniture logic visible without turning the image into a blueprint.
Neither planning image contains actual seating furniture, labels, measurements, numbers, arrows, or technical drafting graphics. The tape demonstrates relative footprint and circulation logic only. It does not prove exact furniture dimensions, required walkway width, guaranteed doorway or elevator fit, delivery feasibility, or ergonomic clearance.
What to verify before choosing a sectional or sofa
The visible comparisons narrow the decision, but the purchase still depends on specifications the images cannot supply. For a sectional, confirm overall footprint, chaise orientation, connector or modular configuration where relevant, seat depth, delivery path, construction, upholstery, and care information on the current listing 1 3. For a sofa, compare the sofa’s dimensions and profile with any separate chairs or ottomans, and confirm delivery and assembly details with the retailer or manufacturer 2 3.
If access is tight, measure the furniture and the actual doors, stairwells, hallways, or elevator openings involved in delivery, then follow the seller’s current delivery guidance 3. Do not infer solid construction, reversible-chaise function, exact upholstery fiber, durability, seating capacity, or warranty from a room image.
Final decision
Choose the sectional when a single connected seating zone is the clearest answer to how the room will be used. Choose the sofa when preserving separate pieces, lighter visual weight, and future layout freedom matters more. The three comparisons above make room geometry, open-plan use, and footprint commitment visible; the final purchase should still be based on current merchant specifications and delivery information.